Quality Assurance
Inspection plans, recorded results, and corrective action support conformance throughout production at our ISO 9001:2015 certified facility in Southington, Connecticut.
 ISO 9001:2015
Our quality management system is independently audited and certified by NQA. Certified since 1996; current certificate valid through May 19, 2029.
Download signed ISO certificate (PDF)ISO 9001
Certified Quality System
Weekly
Quality Reviews
100s
Micrometers, Calipers & Gages
Real-Time
Part Tracking
Inspection Planning
Critical features guide the checks.
We translate drawing and customer requirements into documented inspection plans. In-process checks follow the job’s routing through internal operations and outside services.
Final Inspection & Release
Results are reviewed before shipment.
Dimensional accuracy, surface finish, and other print requirements are checked according to the job’s final inspection plan. Documented results support the release decision.
Production Records & Traceability
Job history stays accessible.
Custom software links work-in-process status, part routing, and inspection records. Production and quality staff use this history to trace work and investigate issues.
Inspection Technology
We use 3D scans to compare actual part geometry with customer CAD models during engineering and troubleshooting. Precision instruments and custom-built fixtures support dimensional inspection.
Part-to-Model Comparison
A color map highlights differences between the scanned part and the customer’s CAD model.
Datum Alignment
Datum planes align the scanned part with the customer’s CAD model for comparison.
Keyence IM Series
2D optical scanning for rapid, high-accuracy dimensional inspection
Keyence VL Series
3D scanning to compare actual parts with customer CAD models during engineering and troubleshooting
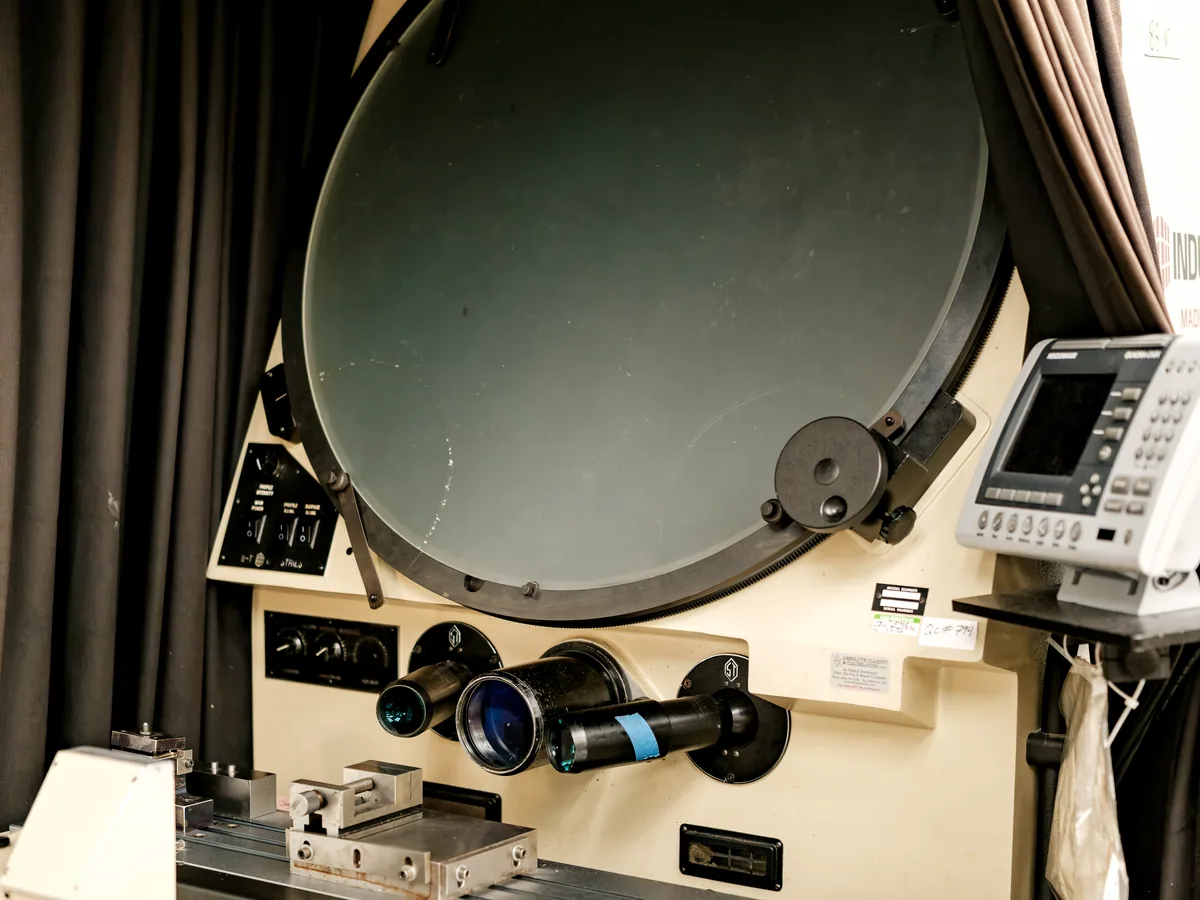
12+ Optical Comparators
Visual and dimensional verification across all production lines
Rockwell Hardness Testers
Material hardness verification to spec
Micro-Hite Gauges
Height gauges and precision indicators
Custom Fixtures
In-house built inspection and staging fixtures for specific part geometries
Surface Finish
Surface roughness measurement and verification
Precision Hand Tools
Micrometers, calipers, pin gauges, thread gauges, and more
How We Address Nonconformance
We use structured problem-solving methods, including 5 Whys and 8D, to investigate nonconformances and develop corrective actions. Our ISO 9001:2015 quality management system provides the framework for documenting issues, containing affected work, and following actions through to verification.
Our weekly quality reviews cover internal findings, supplier performance, and customer feedback. Engineering, quality, and production teams work with customers and vendors to understand the problem, identify root causes, and agree on practical corrective actions across in-house work and outside services.
We verify that corrective actions are effective, then feed what we learn back into our processes and inspection plans. That follow-through helps prevent recurrence and supports continuous improvement across our internal operations and supplier network.
Have specific inspection or documentation requirements?
Include critical dimensions, required records, and any customer-specific requirements with your drawing. We respond within 1 business day.